 By Hemant Sharma
 Handing someone a stack of 2D blueprints usually gets you a polite nod, but let’s be honest—most people are just guessing at what they’re looking at. Lines on paper don’t tell you how a house will feel when you’re standing in front of it. They completely miss the depth, scale, and character of a real building.
That’s why getting a 3D elevation design done before breaking ground makes such a difference. It takes all the guesswork off the table. Instead of trying to imagine how everything fits together, you get a full-colour preview of your home’s exterior—long before anyone pours concrete or lays a brick.
Previewing Exterior Architectural Details in Real Time
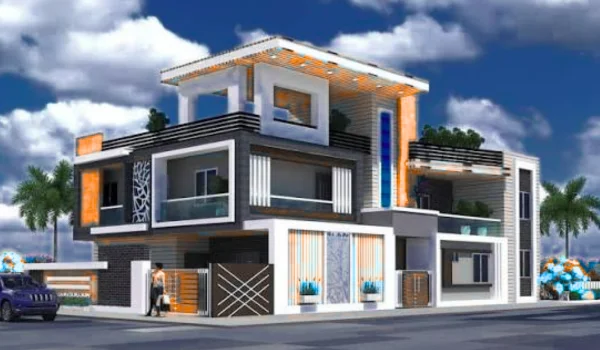
A flat drawing of a front elevation can’t show you how different features play off one another. A digital model gives you a real feel for visual balance, letting you tweak design quirks while they’re still effortless to fix.
- Spotting awkward proportions early: You can easily tell if a roofline feels too heavy, or if those front windows look small sitting next to the main entrance.
- Trying out styles without the cost: It gives you the freedom to test a modern rendered look against classic brickwork without wasting money on physical samples.
- Dialing in the finer details: Whether tweaking the depth of a balcony, adjusting a porch, or playing with dormer windows, you can refine every element on screen until it just clicks.
Choosing Finishes, Textures, and Exterior Materials
Small material samples from a builders’ merchant look completely different when applied across an entire house. Getting a detailed 3D elevation design drawn up lets you see how various textures work together in real-world conditions.
- Testing mixed finishes: See how timber cladding pairs with local stone or dark brick before ordering truckloads of stock.
- Getting paint choices right: Exterior paint often looks much brighter outdoors, so testing shades on a digital model saves you from a glaring mistake.
- Matching window trims: You can test anthracite grey frames against classic cream or timber options to see which profile makes the walls pop.
Understanding Sunlight, Shadows, and Site Context
A building changes completely between 8 AM and late afternoon. Digital models simulate actual sun paths, showing precisely how light and shade sweep across your facade throughout the day.
- Tracking natural light: See exactly when sunlight hits your porch or patio so you can plan outdoor living areas around peak daylight hours.
- Checking shadow depth: Eaves, canopies, and deep windows reveal realistic shadows, adding visual character while keeping interior spaces cool.
- Fitting into the neighbourhood: Get an honest picture of how your new home sits alongside nearby houses and existing boundary trees.
Preventing Costly Alterations During Construction
Rethinking your design mid-build is guaranteed to wreck your budget. Working with a realistic 3D elevation design upfront helps you catch visual mistakes while they’re still just pixels on a monitor.
- Fewer builder misunderstandings: tradespeople get an exact visual goal alongside their technical plans, leaving zero room for misinterpretation.
- Instant tweaks: If a front window looks a bit small, your designer can scale it up in minutes rather than you having to pay brickies to knock down fresh walls.
- Smoother planning permission: Local councils tend to sign off on planning applications much faster when you provide clear, photorealistic renders instead of basic line drawings.
Finalising Your Exterior Appearance
Designing your own place ought to be fun, not a total headache where you just cross your fingers and hope for the best. Sitting down with a good 3D visual takes the guesswork right out of those confusing technical plans. Once you’ve got your brick choices, paint colours, and window details sorted out on screen, you avoid pricey mind-changes mid-build—meaning your place looks spot-on the day the scaffolders pack up and leave.