 By Hemant Sharma
Many flat designs in Ghaziabad face a similar issue. There is not much floor space and hence, the rooms usually perform dual purposes. The living room is used for work in the daytime. The extra bedroom serves the purpose of being a study room, guest bedroom, and storage area altogether. In residential areas such as Indirapuram, Raj Nagar Extension and Crossings Republik, where apartment living is common, making the most of the available space becomes especially important. In such situations, an effective layout design can do wonders in making the place spacious and comfortable to live in.
The very first step will not be the purchase of furniture items. Instead, you need to consider the way that you use the space currently available and how it restricts your movement inside the house. Experienced interior designers from Ghaziabad may help you with odd floor designs. However, even simple changes like moving around furniture or changing lights can work wonders in a room.
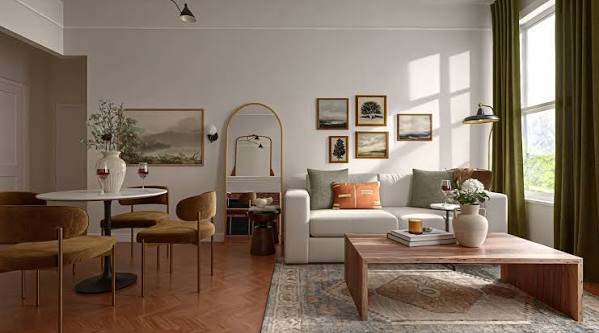
Start With a Practical Layout
Do not start by choosing your furniture. Walk around the house as you would normally do, particularly at the busiest time of the day. Your plan may be very nice looking on paper but could become impractical when your sofa, dining table, bags and other everyday essentials come.
Keep a few simple points in mind:
- Leave a clear path between the areas you use most instead of filling every corner with furniture.
- Avoid putting bulky pieces in narrow passages or right in front of doors.
- Arrange seating so people can face each other without blocking the entrance or main walkway.
- Use a rug, floor lamp or small side table to mark out a zone when one room has to serve more than one purpose.
- Keep everyday items within easy reach and move less-used things into closed storage.
Keeping the floor open in a room is not wasting the space. Sometimes it becomes very convenient in a smaller room.
Choose Furniture That Saves Space
- A large sofa set can quickly overwhelm a smaller 2BHK and make the living room feel cramped. Rather than choosing only furniture for the aesthetics aspect, opt for furniture that has multiple functions.
- A bed with attached drawers will help store extra linens along with seasonal clothes. A foldable dining table will optimize floor space when it is not in use. A wall-mounted study table will make a good working space without occupying your room.
- The same concept applies for furniture used for sitting as well. You could go for a storage bench, which will serve as both a seating space and as an extra storage space for small utility items. Nesting tables are compact and can be separated and used individually.
This is something you can discuss with your interior designers in Ghaziabad. It is better to discuss your requirements related to furniture early, so the design can be done accordingly.
Use Smart Storage Without Overcrowding
You need storage. But covering every wall with cabinets can make a compact home feel even smaller. The better approach is to use the height of the room and make use of spaces that often get ignored.
A few practical options:
- Full-height wardrobes – Use the vertical space instead of taking more floor area. The upper sections can hold things you don’t need every day.
- Under-bed storage – Keep extra bedding, travel bags, seasonal clothes or other rarely used items under the bed.
- Built-in storage – The space above a doorway, an unused corner or the wall next to the refrigerator can sometimes take additional storage.
- Open shelves – Keep books, mugs, plants or other frequently used items on a few open shelves rather than adding another closed cabinet.
For everyday clutter, closed storage is usually helpful. But leaving some shelves and wall space open stops the room from feeling like a corridor lined with cupboards.
Let Lighting and Colours Work Together
Light can change how a room feels without changing its size. Start by keeping windows as clear as possible so natural light can travel further into the room.
A mix of ceiling lighting, task lighting and a warmer light source often works better than relying on one bright fixture. Under-cabinet lighting makes a kitchen worktop easier to use. A floor or table lamp can create a softer corner in the living room.
Colour matters too. You don’t have to paint the entire home white to create a sense of space. Soft grey, muted green, warm beige and dusty earth tones can add character without making the walls feel heavy.
A large mirror placed opposite or near a window can also help bounce available light and make a darker part of the room feel more open.
Create Comfort Through Personal Details
A practical home should still feel personal. You don’t need to fill every shelf or wall to get there.
One framed picture, a plant, a few cushions or a family photograph can add character without making the room feel crowded. Choose things that mean something to you rather than adding accessories just because a surface looks empty.
This is where thoughtful interior planning helps. Decorpot focuses on designing homes around the way people actually use their space, rather than treating every apartment as if it has the same needs.
The result shouldn’t just look good in photos. It should be a space where you can sit comfortably, move around easily, find things when you need them, and still feel that the home belongs to you.
Conclusion: Design for Everyday Living
You don’t always need to knock down a wall to make a Ghaziabad home feel more spacious. Start with the layout. Choose furniture that works harder. Use storage carefully. And make sure light can reach the corners.
The goal isn’t to clear everything out of the room. It’s to give everything a place while still leaving enough breathing room for everyday life.
With a little planning, even a smaller Ghaziabad apartment can feel easier to move through, easier to organise, and much more comfortable to live in.